


 Listen Live

KEENE, N.H. (MyKeeneNow) Plans to redevelop the former Rite Aid property at 348 Winchester St. moved forward after the Keene Planning Board unanimously approved a proposal Monday for a new fast-food restaurant with a drive-through at Riverside Plaza.
The approval allows Riverside Improvements LLC to demolish the existing building and construct a 4,576-square-foot restaurant within the commerce district. The project also received two waivers related to screening and lighting requirements.
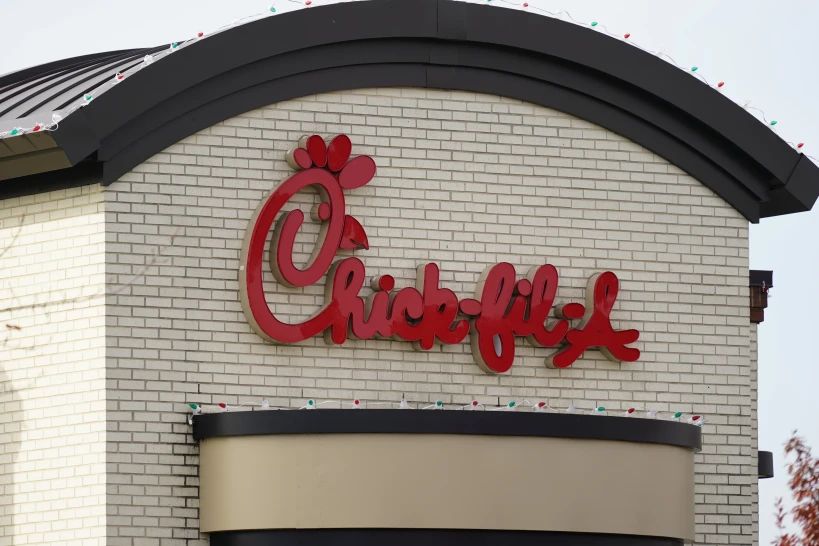
The proposed restaurant is widely believed to be a Chick-fil-A, the Atlanta-based fast-food chain known for its chicken sandwiches, chicken nuggets, waffle fries, breakfast offerings and signature sauces. If the Winchester Street project moves forward as a Chick-fil-A, it would bring the chain closer to Monadnock Region residents, who currently have to travel to Nashua for the nearest location. Chick-fil-A restaurants are independently owned and operated, according to the company.
Representing the applicant, Joey Fonseca of Bowler Engineering presented revisions to the development plan during a continued public hearing. The updated proposal addresses concerns raised during earlier reviews, including vehicle circulation, stormwater management, landscaping and lighting.
One significant change involves the property’s stormwater infrastructure. The revised design incorporates a bioretention basin and a Jellyfish treatment unit intended to improve runoff quality. Fonseca said the system would provide treatment for approximately 70% of the developed portion of the property.
Additional landscaping is planned around the site, including 10 inkberry plants, four dogwood trees and seven other shrubs.
The applicant also made substantial adjustments to lighting beneath the drive-through canopy.
The board also considered the placement of the drive-through lanes along Winchester Street. Given the property’s physical limitations and the proposed landscaping, members agreed to grant a waiver from the screening requirement that would otherwise apply to the lanes.
Traffic circulation was another point of discussion. The applicant agreed to revise the plans to clearly distinguish the drive-through queue from a separate bypass lane, with both lanes entering the restaurant area from the northeastern corner of the property.
City staff outlined several outstanding engineering issues involving the project’s drainage documentation. Among the concerns is a reported increase of approximately 120 square feet in impervious surface area, as well as a possible inconsistency between the description of the bioretention system and its proposed infiltration design.
Those issues must be addressed through revised drainage calculations and supporting documentation before the final plans can be signed.
Despite the remaining technical corrections, the board voted unanimously to approve the site plan, subject to a series of conditions. It was determined that the project would not have a regional impact.
Additional requirements include submission of a revised drainage report, updated site plans showing the two traffic lanes, and financial security covering the completion of as-built plans, landscaping and sediment and erosion control measures.
The applicant must also install erosion-control measures and have them inspected by the Community Development director before beginning site work. A floodplain development permit will be required before a building permit can be issued.
Landscaping will be subject to city inspections following installation and again one year later.
The board’s approval clears a major planning hurdle for the proposed restaurant, although final plan approval remains contingent on resolving the outstanding engineering comments and satisfying the city’s submission requirements.