


 Listen Live

KEENE, N.H. (MyKeeneNow) A proposed solar-powered pavilion on Gilbo Avenue is moving closer to reality, with city officials gathering public feedback this week on how the structure should look and function before final designs are completed.
The project, planned for the municipal parking lot next to the Farmers’ Market of Keene, is intended to do more than generate renewable energy. City leaders envision the pavilion as a year-round community gathering space that can support the farmers’ market, festivals, food trucks and other downtown events while producing enough electricity to offset the city’s downtown electrical use for streetlights, traffic signals, holiday lighting and public event power.
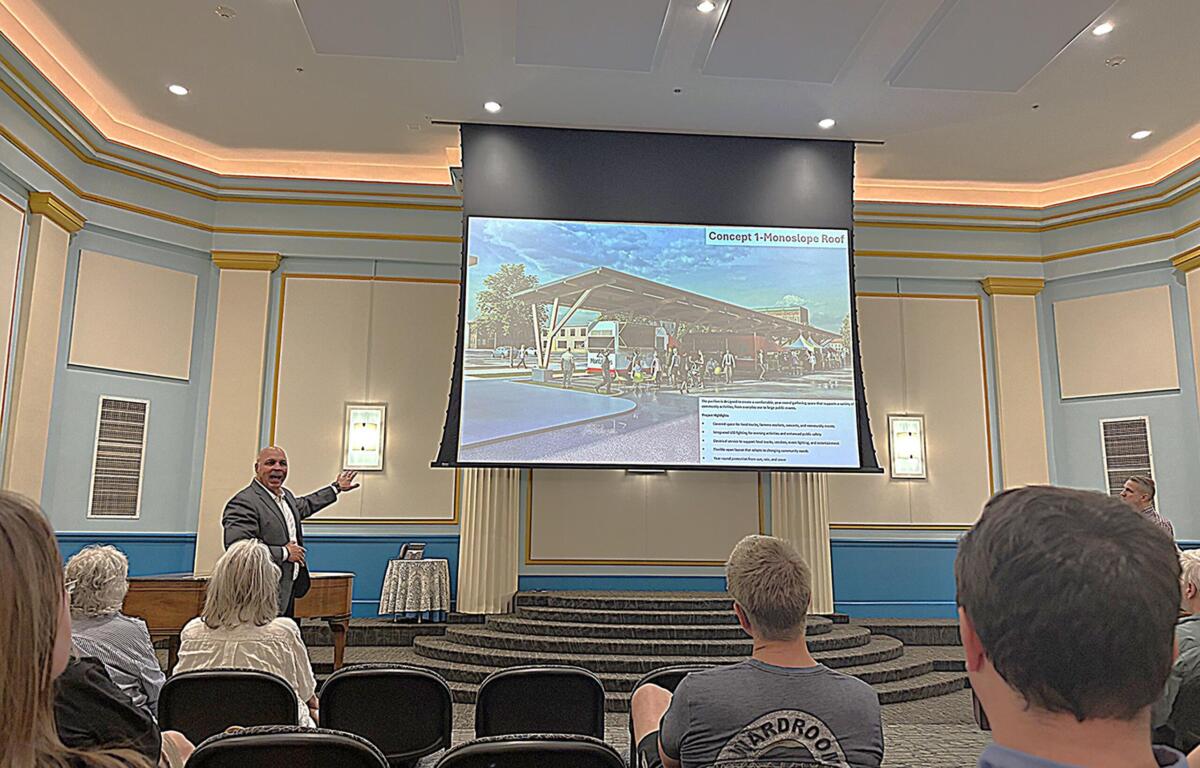
During a public information session Wednesday at the Keene Public Library’s Cohen Hall, project consultants outlined the vision and presented three conceptual designs for residents to evaluate. Similar concepts were also discussed later that evening with the City Council’s Municipal Services, Facilities and Infrastructure Committee.
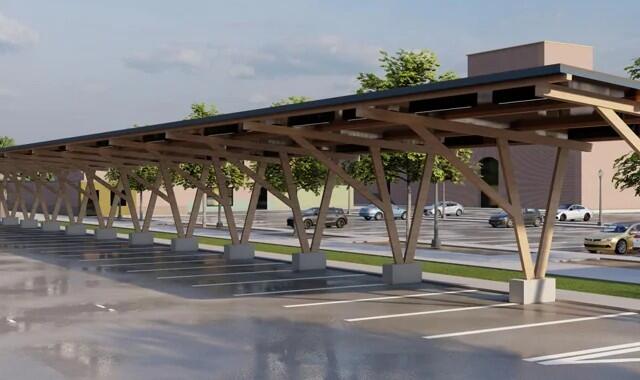
The approximately 230-foot-long timber structure would be topped by a 75-kilowatt solar array capable of generating about 36,000 kilowatt-hours of electricity annually. The pavilion is expected to include LED lighting, electrical hookups for vendors and food trucks, and an integrated drainage system designed to prevent water and ice from dripping between the solar panels.
Sustainability And Economic Development
Officials said the pavilion grew out of two goals identified during planning for downtown improvements: expanding the city’s sustainability efforts while preserving as much of the existing downtown tree canopy as possible.
Rather than placing solar panels throughout the downtown, the city chose to concentrate renewable energy production at the Gilbo Avenue site, where it can also provide sheltered public space.
The project received funding through the Northern Border Regional Commission’s Timber for Transit Program, which promotes innovative uses of advanced wood products while supporting the forest-products economy in New Hampshire and neighboring states. Because of the grant, the pavilion will prominently feature engineered timber construction.
The estimated overall project budget is about $2.2 million, with roughly 80 percent funded through the federal grant. The city’s share is expected to be about $440,000.
Three Design Options
Consultants from NXTGEN Clean Energy Solutions presented three concepts that all produce roughly the same amount of solar power but differ in appearance, cost and functionality.
The least expensive option features a single sloping roof angled to the south for maximum solar production. Estimated to cost about $1.62 million to build, it offers the simplest design and provides the greatest ease for snow removal, vehicle circulation and long-term maintenance.
A second concept expands on that design by extending part of the roof over the adjacent sidewalk, creating additional shelter for pedestrians walking between parked vehicles and downtown businesses. That version carries an estimated construction cost of about $1.69 million.
The third alternative uses a traditional gable roof intended to resemble a New England train platform or covered bridge. While some participants said it best complements the character of downtown Keene, consultants noted it would require additional structural supports within the parking area, creating more obstacles for vehicles and snowplows while increasing construction costs to about $1.74 million.
Public Feedback Focuses on Practicality
Discussion at Wednesday’s library session extended beyond roof styles.
Residents asked whether additional solar panels could be installed in the future to generate more electricity than the initial 75-kilowatt system, whether the pavilion could be repositioned to better protect mature trees, and if relocating it could improve safety for Farmers’ Market vendors by moving activity farther away from Gilbo Avenue traffic.
Participants also suggested modifying some of the roof designs by extending the simplest sloped roof farther over the sidewalk instead of using a more complicated roofline that could collect leaves and debris.
Parking drew considerable attention as well. Some questioned whether covered parking spaces should command higher parking fees, expressing concern that premium pricing could create the perception that better parking would only be available to those willing to pay more.
Others discussed opportunities to incorporate covered bicycle parking or relocate aging electric vehicle charging stations as part of the broader project.
Designed For More Than Parking
Officials emphasized the pavilion is intended to serve multiple purposes rather than simply cover parking spaces.
The structure would provide electrical service for food trucks and market vendors, eliminating the need for portable generators during events. Lockable electrical panels would help prevent vandalism while allowing power to be available when needed for festivals, concerts and community gatherings.
The pavilion’s drainage system is also designed to address a common problem with solar canopies by channeling rainwater and melting snow away from pedestrians instead of allowing water or icicles to form between solar panels.
Next Steps
City staff and consultants will review comments gathered from Wednesday’s public sessions, as well as feedback from farmers’ market vendors, downtown businesses and event organizers, before refining a preferred design.
The selected concept will then move into detailed engineering, including final structural design, drainage, electrical systems and site layout, before being advertised for competitive construction bids.
Public Works Director Don Lussier has previously said construction is anticipated to begin next summer.