


 Listen Live
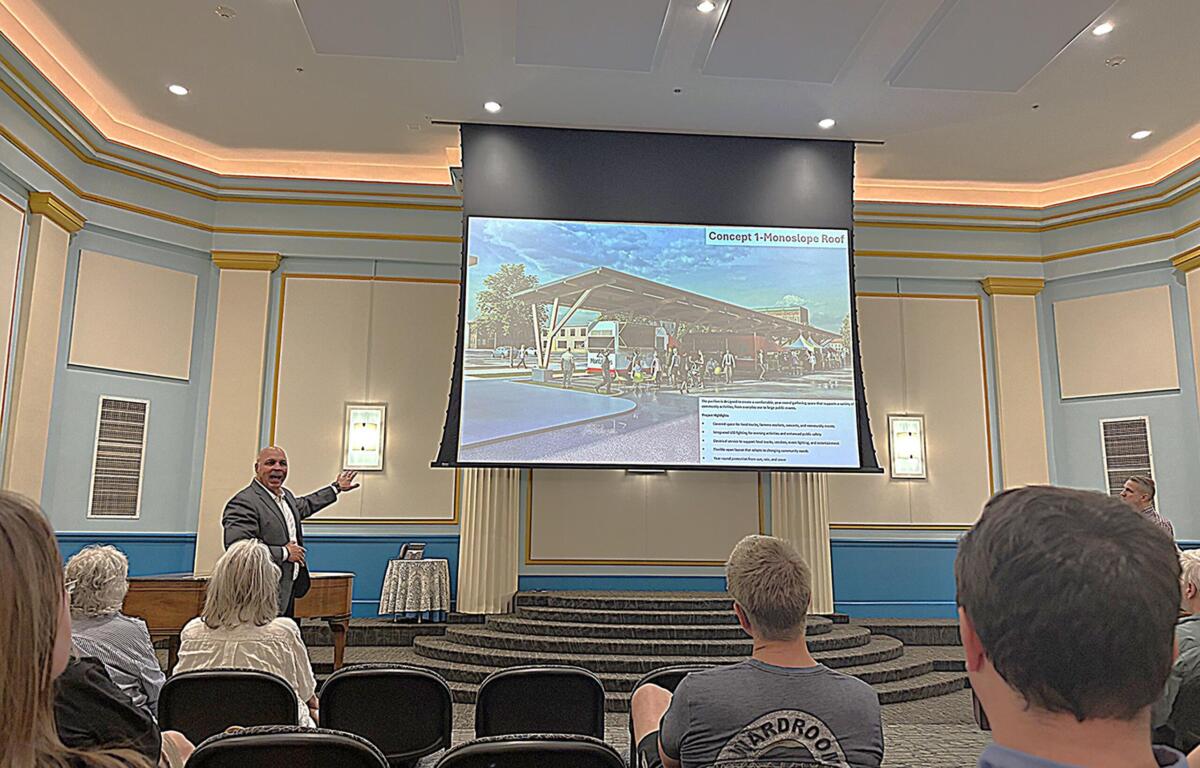

KEENE, N.H. (MyKeeneNow) Plans for a solar-powered pavilion on Gilbo Avenue are being revised following public and City Council feedback, and Keene residents will have another opportunity to weigh in later this month.
The city will hold a community engagement meeting at 6 p.m. Tuesday, Sept. 15, in Cohen Hall at the Keene Public Library, 60 Winter St. The session will include a presentation of updated conceptual designs for the proposed pavilion, along with an opportunity for questions and public comment.
The project calls for a multi-purpose covered structure over parking near the Farmers’ Market of Keene. In addition to providing shelter for market vendors, the pavilion is envisioned as a space for food trucks, downtown events and other activities throughout the year.
Solar panels incorporated into the structure would generate electricity that could help offset downtown municipal power needs, including lighting, traffic signals, holiday lighting and electricity used for public events.
The project has an estimated overall cost of about $2.2 million. A Northern Border Regional Commission grant is expected to provide approximately 80% of the funding, with the city responsible for the remaining share.
Designs Being Reworked
The September meeting follows public information sessions and a City Council committee discussion in July, when the initial three pavilion concepts drew mixed reactions.
The original designs included a simple south-facing sloped roof, a variation that extended the roof over a nearby sidewalk, and a gable-roof structure intended to evoke a New England train platform or covered bridge.
The sloped-roof concept emerged as the preferred option among attendees at the earlier public sessions and city staff. However, members of the City Council’s Municipal Services, Facilities and Infrastructure Committee raised concerns about its appearance, location and potential effect on the farmers’ market.
Councilors also questioned whether the initial designs fit the surrounding downtown architecture and whether the pavilion’s placement could interfere with market vendors.
Rather than select one of the three concepts at its July 22 meeting, the committee postponed a recommendation to allow for additional public input.
Assistant City Engineer Bill Siemer previously said the revised concepts will continue to focus on the sloped-roof design but will examine different locations around the farmers’ market.
Among the new possibilities will be placing the pavilion on the south side of the market area or dividing the structure between the north and south sides.
Community Feedback to Guide Next Phase
The city says the September meeting is intended to help officials select a preferred concept before the project advances into engineering and development.
The presentation will include updated layouts and additional information about the solar array and its anticipated electricity production. Attendees will also have an opportunity to complete a brief feedback form identifying their preferred concept and providing comments.
The meeting agenda includes an overview of the project and site conditions, a presentation of the revised designs, a question-and-answer period and collection of public feedback.
The pavilion is expected to use mass timber construction, a feature tied to the Northern Border Regional Commission funding. The structure is also planned to include electrical hookups for farmers’ market vendors and food trucks, LED lighting and drainage designed to direct rainwater and melting snow away from pedestrians.
Construction is currently anticipated to begin next summer.
City officials say feedback from residents will be considered alongside input from farmers’ market vendors, downtown businesses and event organizers as the project moves toward a final design.